
Zafer Residences · Batumi · Now selling
Your sea-view home on the Batumi coast.
Zafer Residences, Block B. Walk through every layout in 3D, take in the Black Sea setting, and start your purchase from abroad — guided by a sales team that handles foreign buyers end to end.
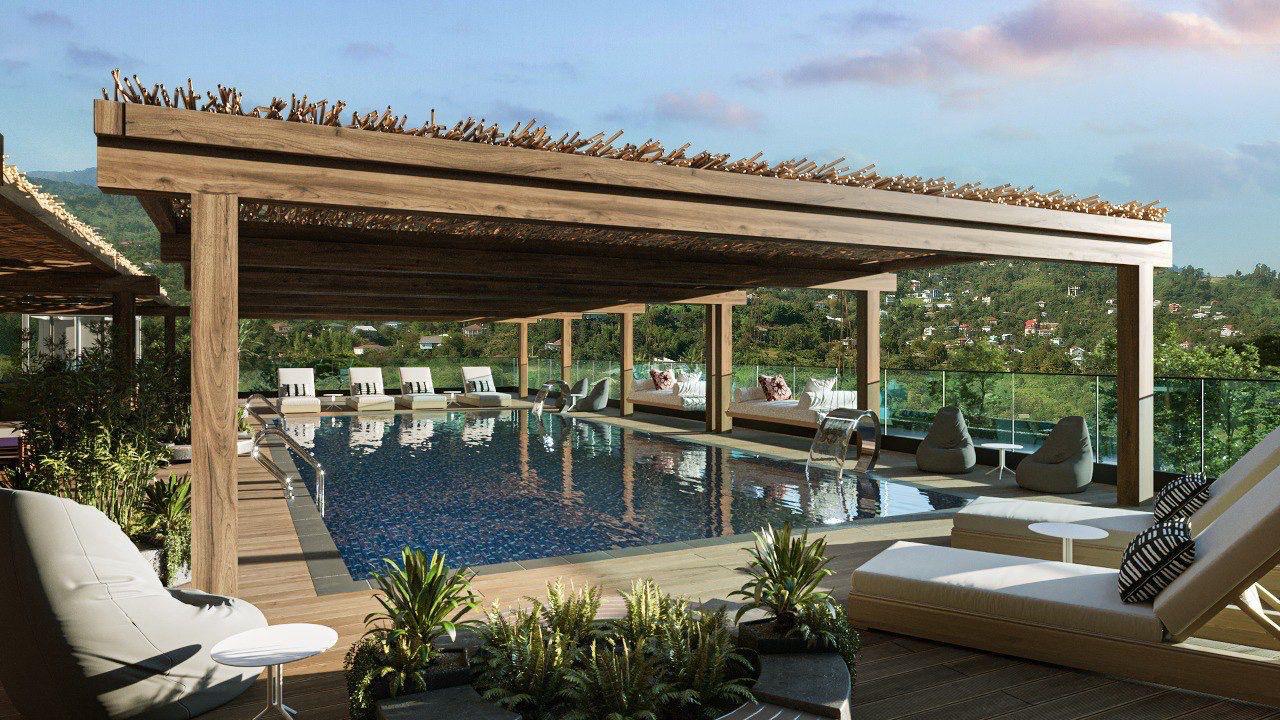
Amenities
Rooftop pool deck
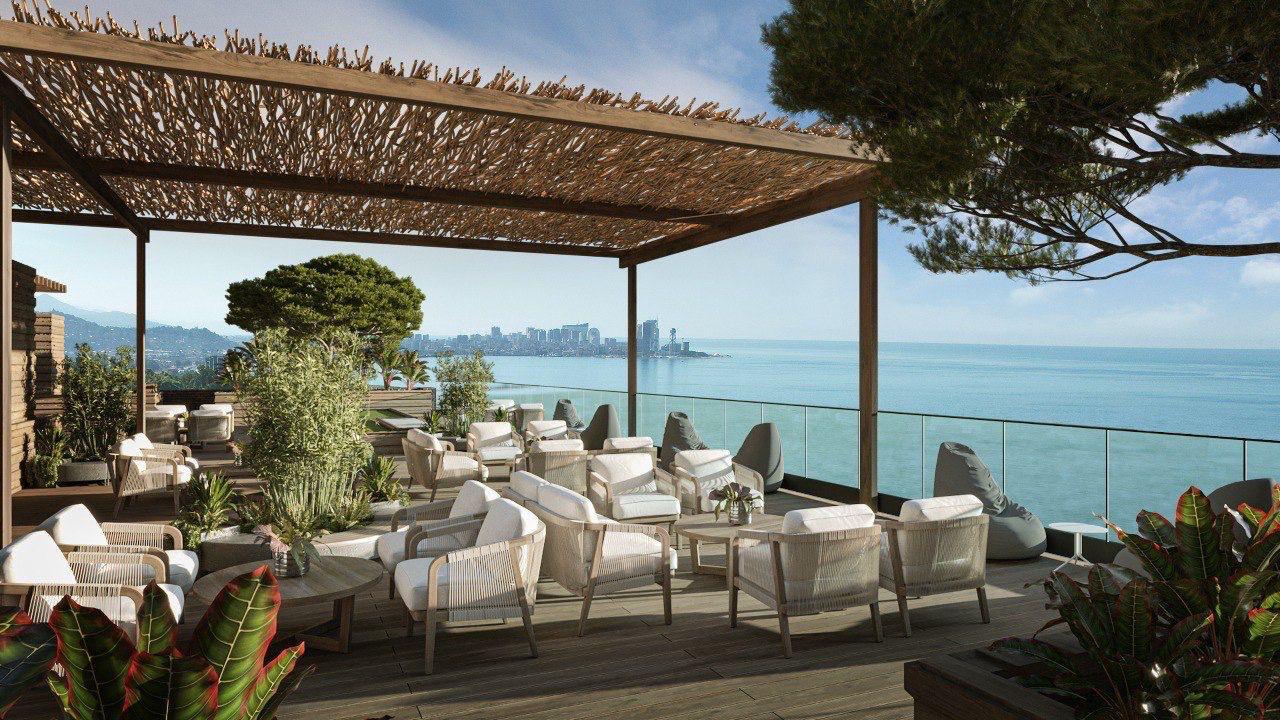
Active Block B
Shared spaces to slow down in.
Rooftop pool deck
A sea-facing leisure deck with pool, shaded seating, and a refined residential atmosphere above the city.
Open-air resident lounge
A sheltered seating terrace designed around view, shade, and longer social use through the day.
Wellness and movement areas
Fitness and recovery spaces planned as part of daily residential life, not an afterthought.
Integrated shared amenity level
A raised shared level connecting arrival, leisure, and the architectural rhythm of the towers.
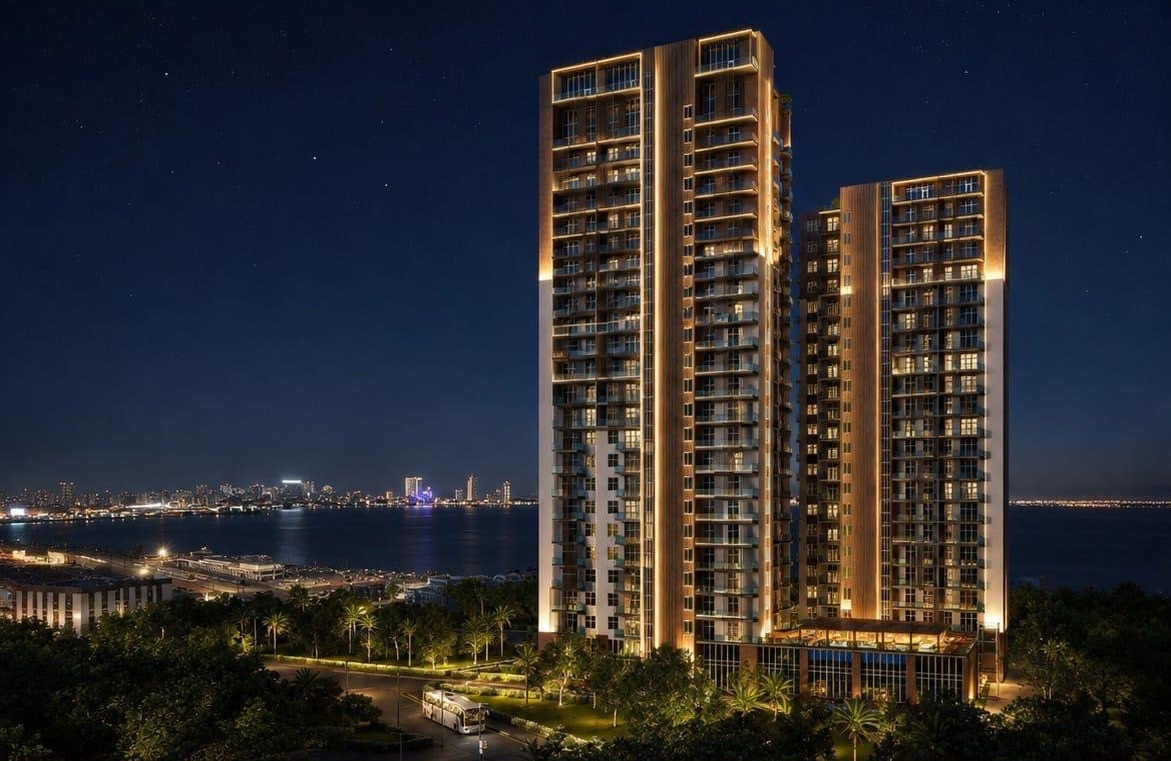
Block B · 3D outlook preview
Sea views, rising neighborhood
Black Sea outlook
Sea views, rising neighborhood
The Black Sea out front, a fast-rising Batumi all around.
It's not just the view. You're moments from Batumi's fast-rising seafront, yet on a calmer residential street. Open the live map to see the major projects nearby, your daily routes, and how easily you'll get around.
Coastal context
Black Sea outlook
The homes look out toward Batumi's Black Sea coast, with sea-view potential varying by home.
Nearby growth area
Active coastal corridor
Major coastal developments are strengthening the destination story around this part of Batumi.
Quieter address
Residential alternative
Zafer Residences keeps the offer focused on residential living, daily access, and information confirmed at inquiry.
Tour from anywhere
Walk through it in 3D before you decide.
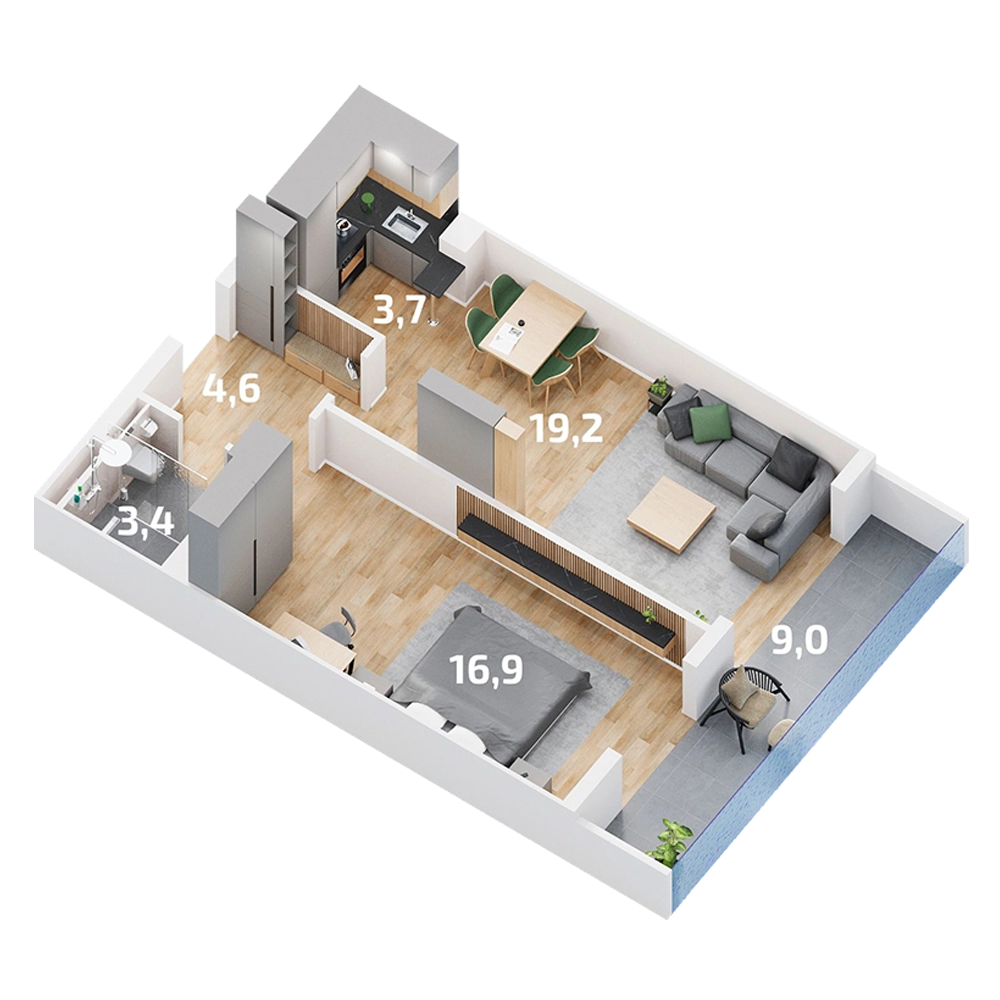
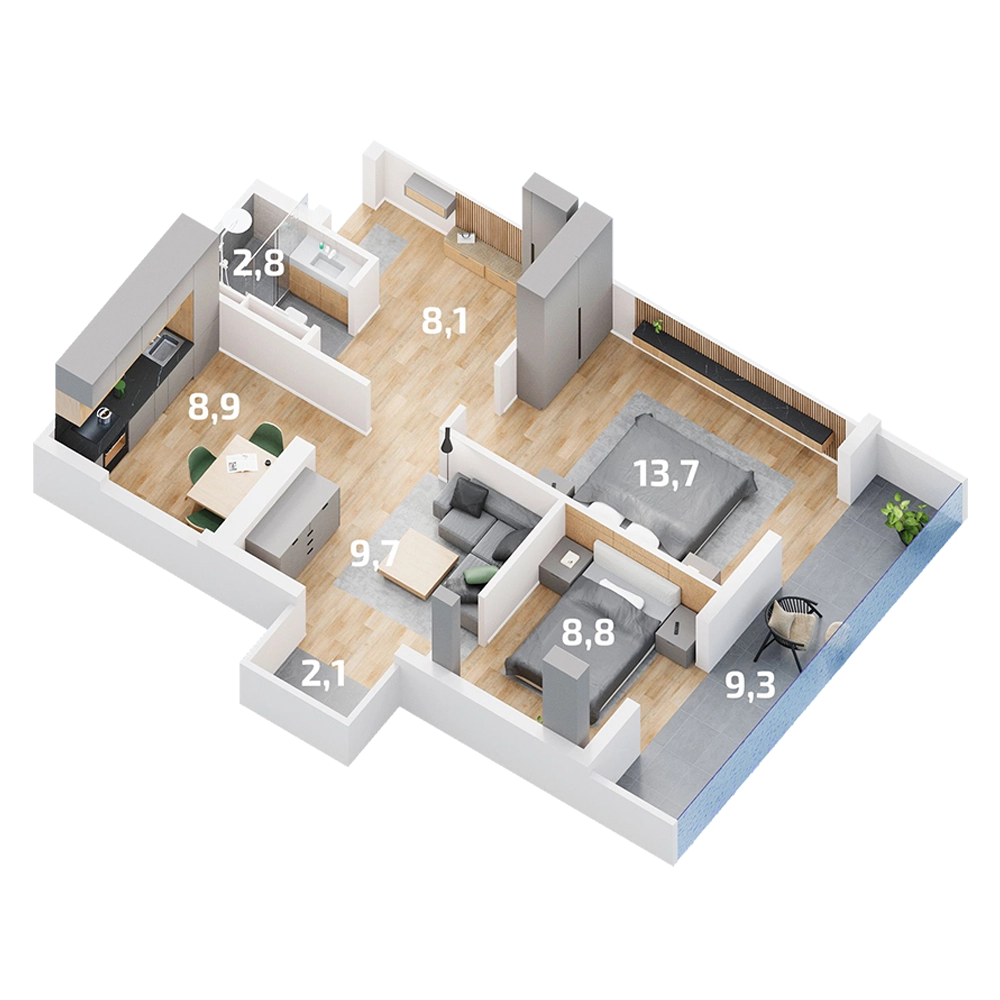
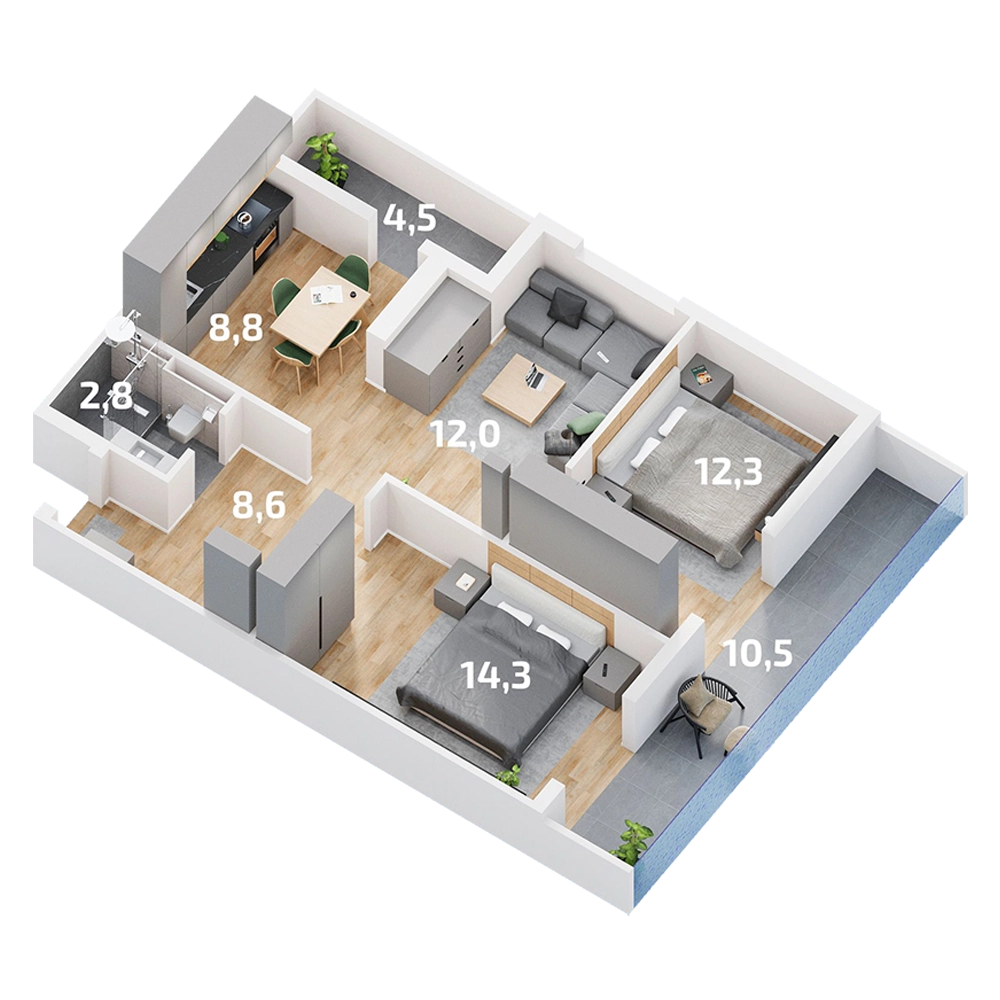
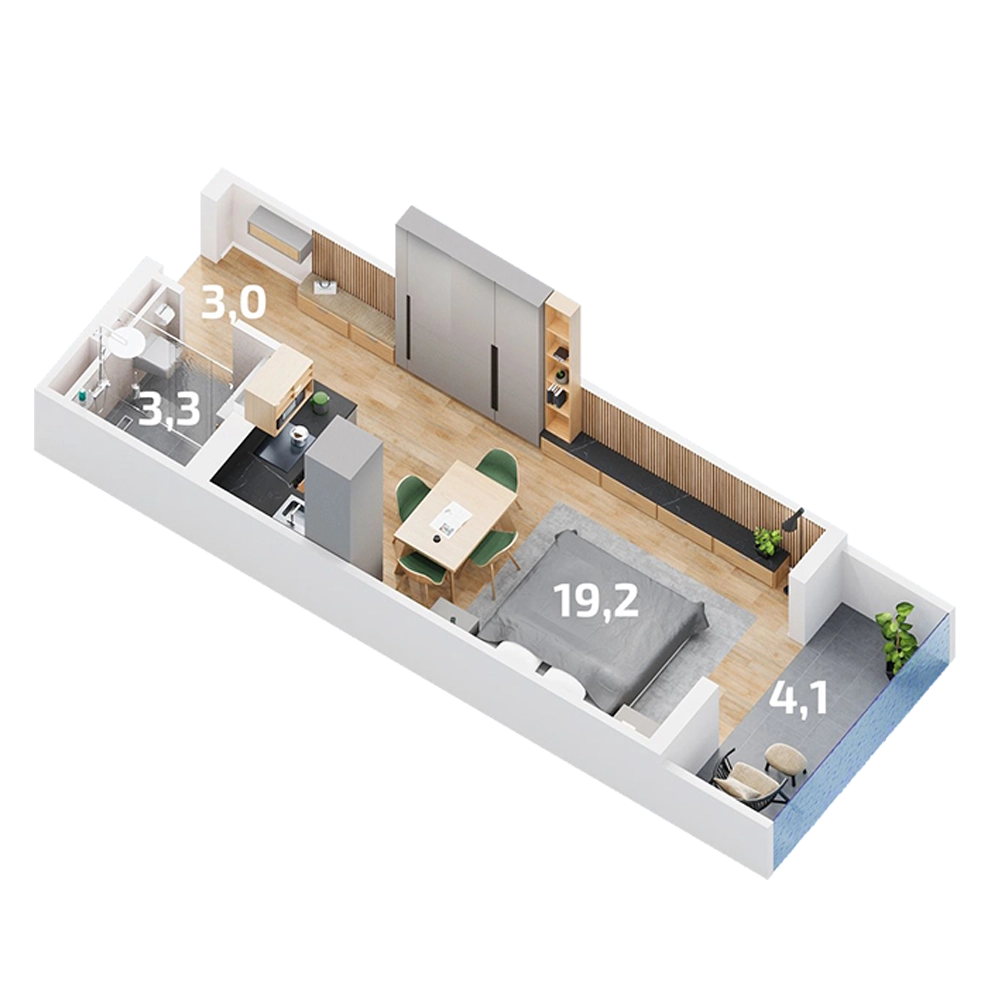
97 of the active Block B homes open in an interactive 3D walk-through — move room to room, switch between three interior styles, and step outside to the exterior view, all from your browser.
- Walk through the layout
- 3 interior styles
- Exterior view
Buyer confidence
See it all before you ever inquire.
Polished renders, real floor plans, 3D walk-throughs, and construction you can watch rising — it's all here for you to check.
Construction status
Under construction
Dated site photography shows the project moving forward beyond the renders.
Active release
Block B
The active Block B apartment selection is kept separate from later phases.
Plan assets
PDF + 3D links
Buyers can review the plan PDF and open linked 3D apartment tours where exact matches exist.
Commercial terms
By inquiry
Pricing, reservation, and payment-plan details are shared directly by sales.
Final availability, legal details, and commercial terms are confirmed by sales at inquiry.
Construction progress
Watch it rise, photo by photo.
Dated site photos show Block B taking shape right now — proof beyond the renders.
View latest updates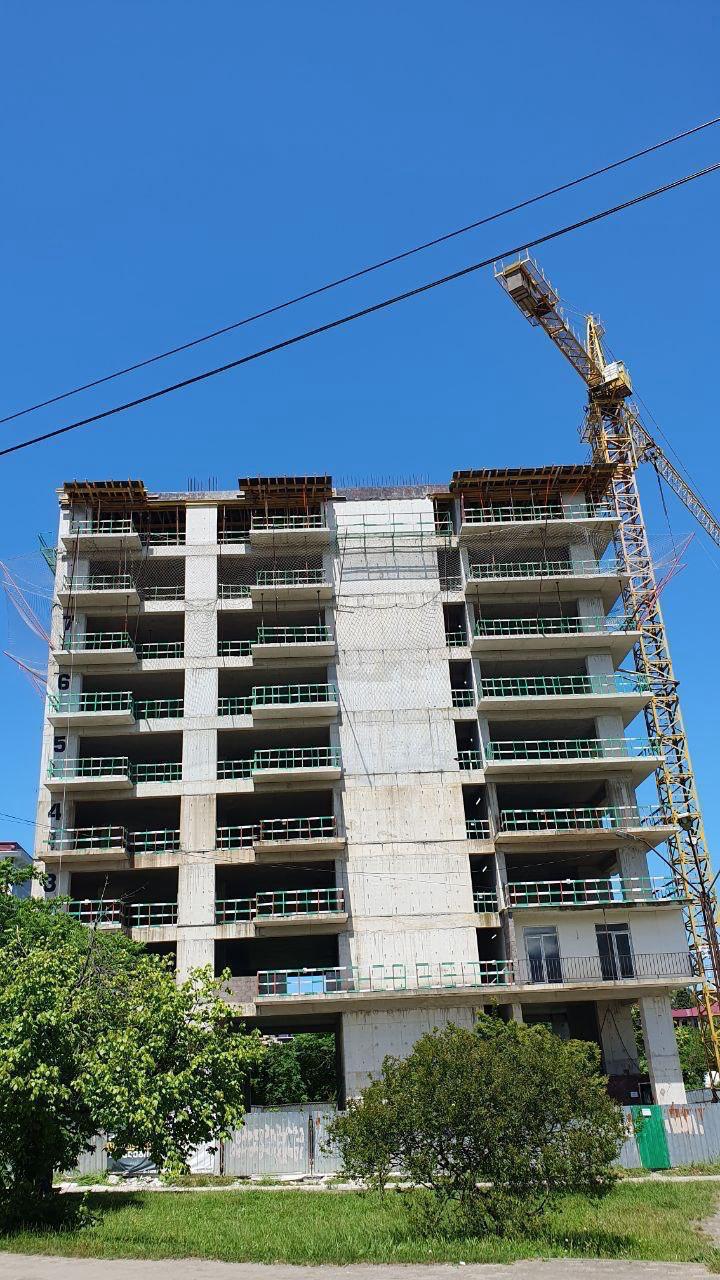
April 2026
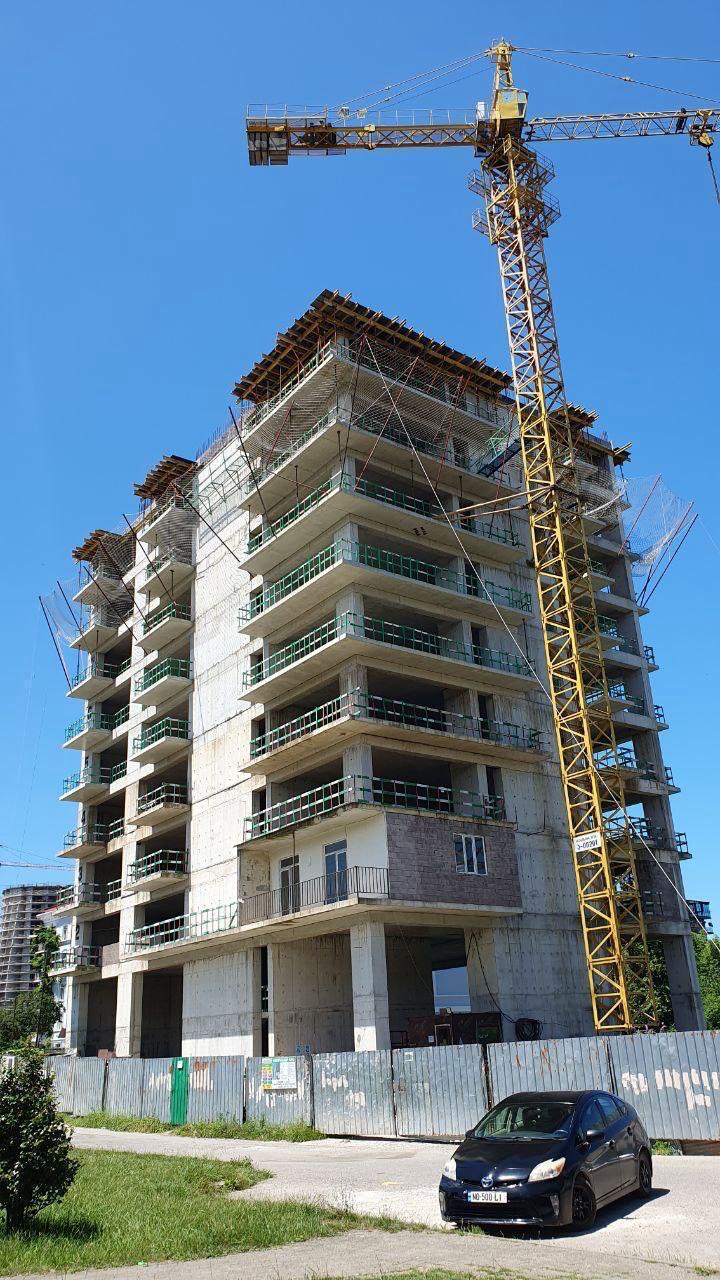
Block B is rising above the podium.
Dated April photography shows the active structure emerging on site, not only in renders.
April 2026
The tower form is becoming clear.
Repeated floor plates and balcony lines now make the residential rhythm easier to see.
Purchase path
Your route from browsing to reserved.
Picture the life, compare the layouts, step inside in 3D — then talk to us about availability, terms, and reserving your home.
01
Explore Block B residences
02
Shortlist preferred homes
03
Open the plan or 3D tour
04
Request current terms
05
Reserve through sales
Project Files
Open the plan PDF, then request current sales materials.
Open the available plan PDF directly. Brochure, payment-plan, and specification requests go through sales so buyers receive the current version.
Plan PDF with 3D apartment links
PDF · Interactive model links
Use the PDF's clickable links to open available 3D apartment tours.
Project brochure
Request through sales
Payment plan
Request through sales
Specification sheet
Request through sales
Register interest
Talk to sales about the home you like.
Send the apartment number or shortlist and receive current availability, payment terms, and project files from sales.